
Why We Do Not Publish a Price List
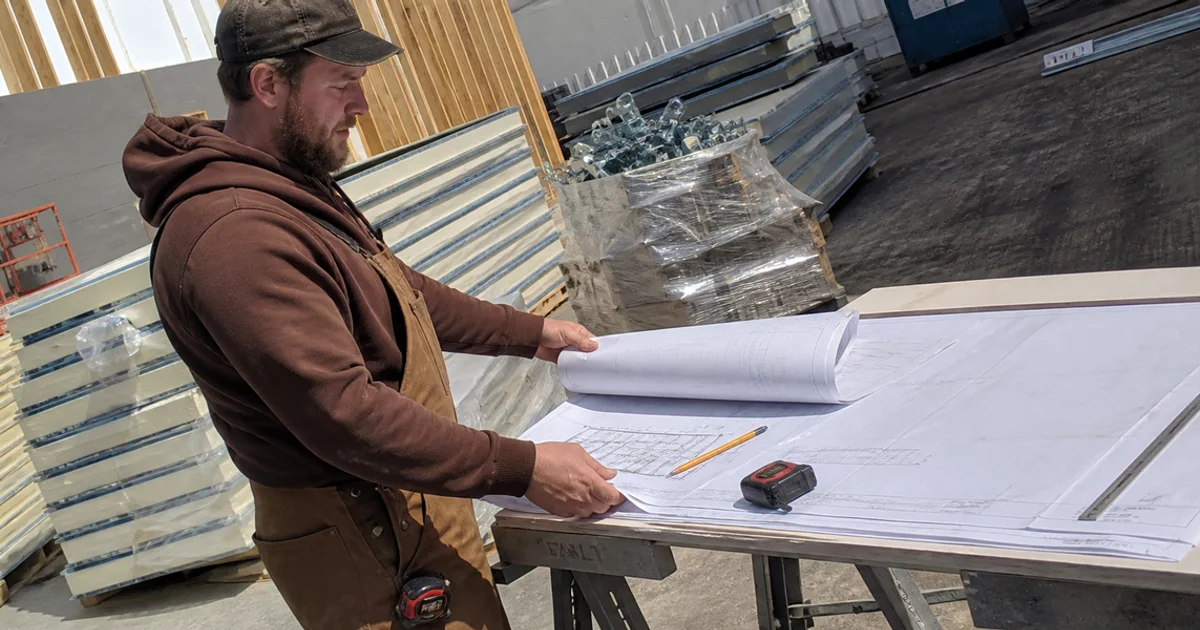
A walk-in cooler in a suburban warehouse with a level slab, roof access, and a modern electrical panel is not the same job as a walk-in in a hundred-year-old Central Eastside building with a sloped floor, no spare breaker capacity, and a landlord who needs to approve roof penetrations.
Same box on paper. Very different project. That is why every refrigeration construction quote we issue starts with a site visit rather than a phone estimate.
What we can do is tell you exactly what moves the number, so you can budget realistically and compare quotes intelligently.
The Cost Drivers, In Order
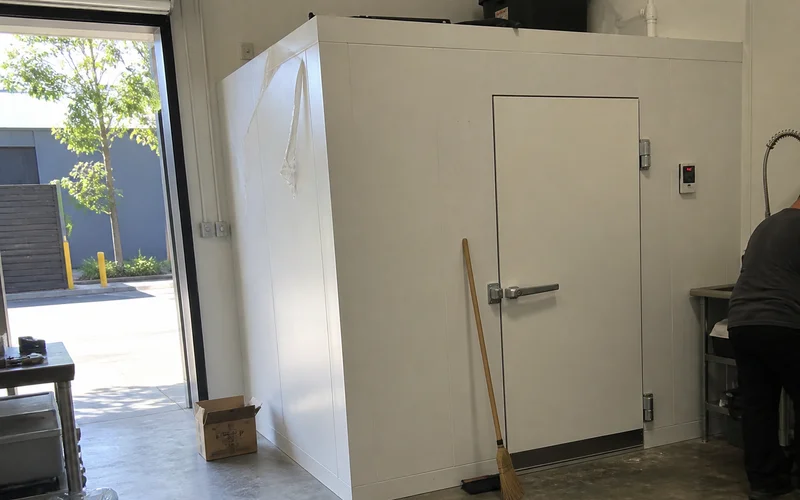
1. Size. More panel area, larger refrigeration capacity, more of everything. This is the dominant variable and the one most under your control at the design stage. It is also why right-sizing the box is worth doing properly rather than defaulting to the largest thing that fits.
2. Cooler versus freezer. Freezers cost more per square foot. Thicker insulation, more refrigeration capacity, insulated floor panels in most cases, heated door perimeters, and a defrost system that has to work harder.
3. Condensing configuration. Remote condensing costs more to install than self-contained because of the line runs, insulation, siting, and electrical. It usually earns that back in reduced kitchen heat load and lower HVAC demand.
4. Insulation specification. Panel thickness and R-value are a direct cost and a direct operating-cost decision. Thinner panels save money at install and cost money every month afterward.
5. Floor and drainage. A floorless design on a sound slab is cheapest. Insulated floor panels cost more. Rerouting or adding drainage in an older building can be a substantial line item on its own.
6. Doors. Count, size, type, and hardware. Freezer doors with heated perimeters cost more than cooler doors. Every additional door adds cost and adds ongoing air infiltration.
7. Electrical. If your panel cannot carry the new load, panel work happens first. In older Portland buildings this is common enough that we check it during the site assessment specifically so it does not surprise anyone at quote time.
8. Permitting and jurisdiction. Review time and requirements vary. Building complexity, historic designations, and landlord approval processes all add calendar time and sometimes cost.
What Belongs in a Full-Scope Quote
| Line item | Included in ours |
|---|---|
| Site assessment and load calculation | Yes |
| Design and layout | Yes |
| Permitting as contractor of record | Yes |
| Panels, doors, and hardware | Yes |
| Floor and drainage detail | Yes |
| Refrigeration equipment | Yes |
| Refrigerant line runs and insulation | Yes |
| Condensing unit siting and mounting | Yes |
| Controls and temperature monitoring | Yes |
| Electrical coordination | Yes, panel upgrades quoted separately if needed |
| Commissioning and verification | Yes |
| Cleanup and debris removal | Yes |
Comparing quotes properly
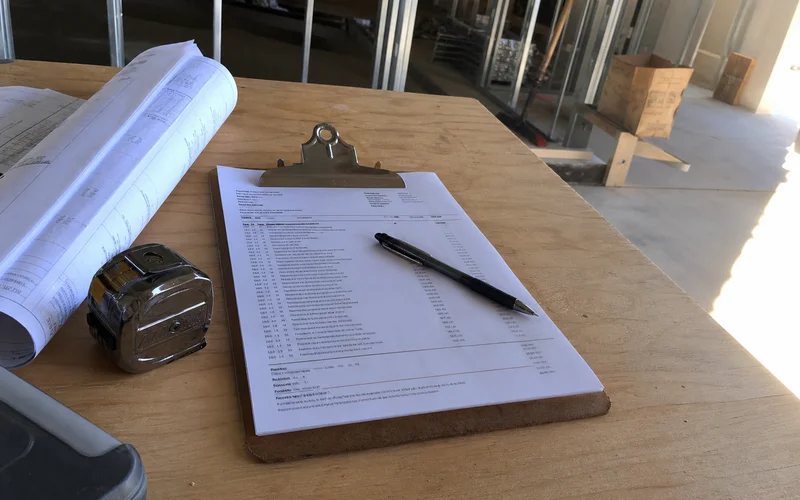
When two quotes differ substantially, the gap is almost never the same job at two prices. It is two different scopes. Ask each contractor what they have excluded, what insulation thickness they specified, whether permitting is included, and whether they have verified electrical capacity. That conversation usually explains the whole difference.
Line Items Operators Forget
Temporary cold storage during the build, if an existing box has to come down first.
Shelving and interior fit-out. The box arrives empty. Shelving, lighting upgrades, and racking are real costs.
Temperature monitoring. Wireless probes with alerting are inexpensive relative to what they protect and are worth specifying at build time.
Electrical panel work, which is a separate trade and a separate cost when capacity is short.
Off-hours labor if the site can only be worked outside business hours because of loading zone restrictions or ongoing service.
Getting a Real Number
Bring these to the first conversation: rough interior dimensions or product volume, cooler-to-freezer split, ceiling height, where the box needs to sit, whether roof access is available, and your target date. With those, a site visit produces a firm quote quickly.
Request a project quote and we will scope it against your actual building rather than a generic assumption.
Phasing to Manage Cash and Disruption
Not every build has to happen at once, and phasing is worth discussing before you commit to a single large number.
A common approach is building the envelope and refrigeration for the full eventual footprint while fitting out only what you need now, deferring shelving, secondary doors, or a second compartment. The infrastructure that is expensive to add later goes in first; the items that are easy to add later wait.
The opposite approach, building small now and extending later, is usually more expensive overall. Extending a walk-in means opening panels, adding refrigeration capacity, and often re-permitting, and you pay mobilization costs twice.
Where phasing genuinely works is on separate rooms. Building the cooler now and the freezer next year is viable if the space, drainage, and electrical are planned for both from the start.
Budgeting Beyond the Build
Two ongoing costs belong in the decision alongside the capital number.
Energy. Insulation specification, condensing configuration, and door count all set your monthly running cost for the life of the box. A cheaper build with thinner panels and a self-contained unit in a hot kitchen costs more every month, indefinitely.
Maintenance. A new box still needs quarterly condenser cleaning, gasket checks, and defrost verification. Budgeting for that from day one is what keeps a five-year-old walk-in performing like a new one.
Both are small relative to the build. Both are what determine whether the build was a good decision three years from now.
Bring your dimensions, split, and target date and we will scope it properly.