What a Cold-Storage Build Involves
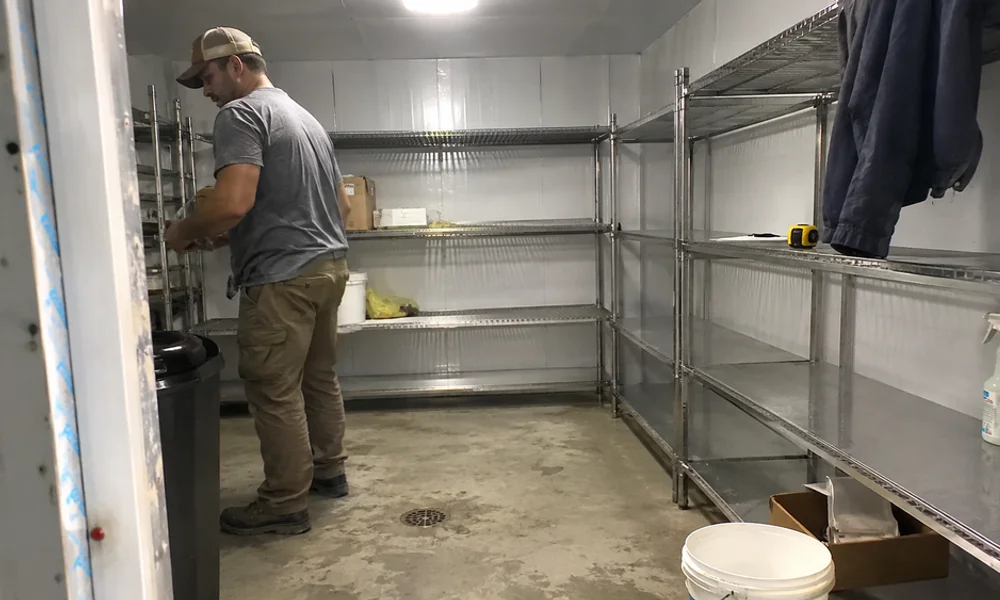
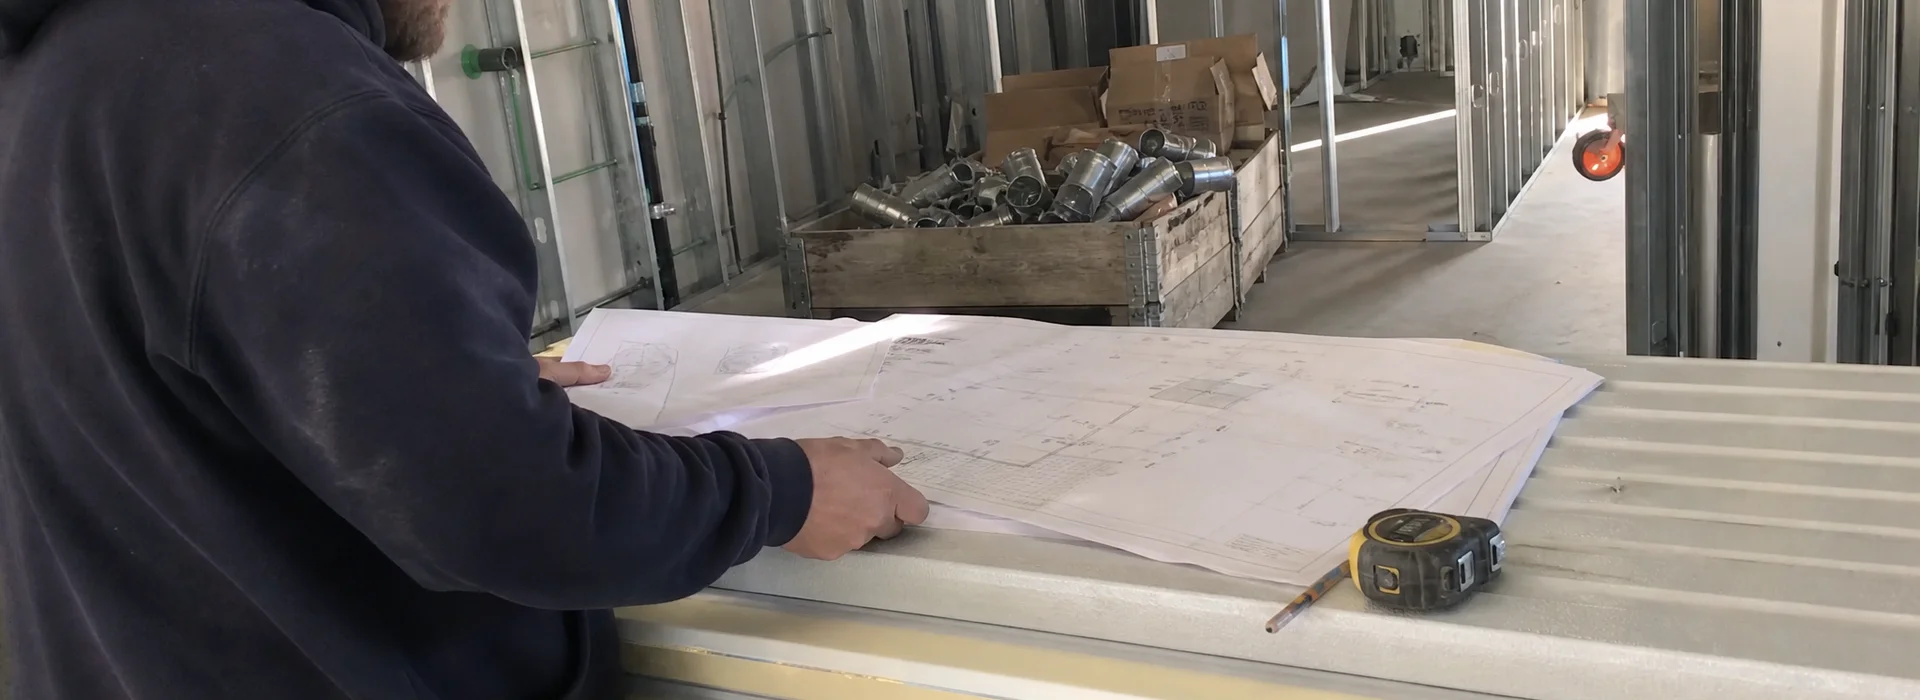
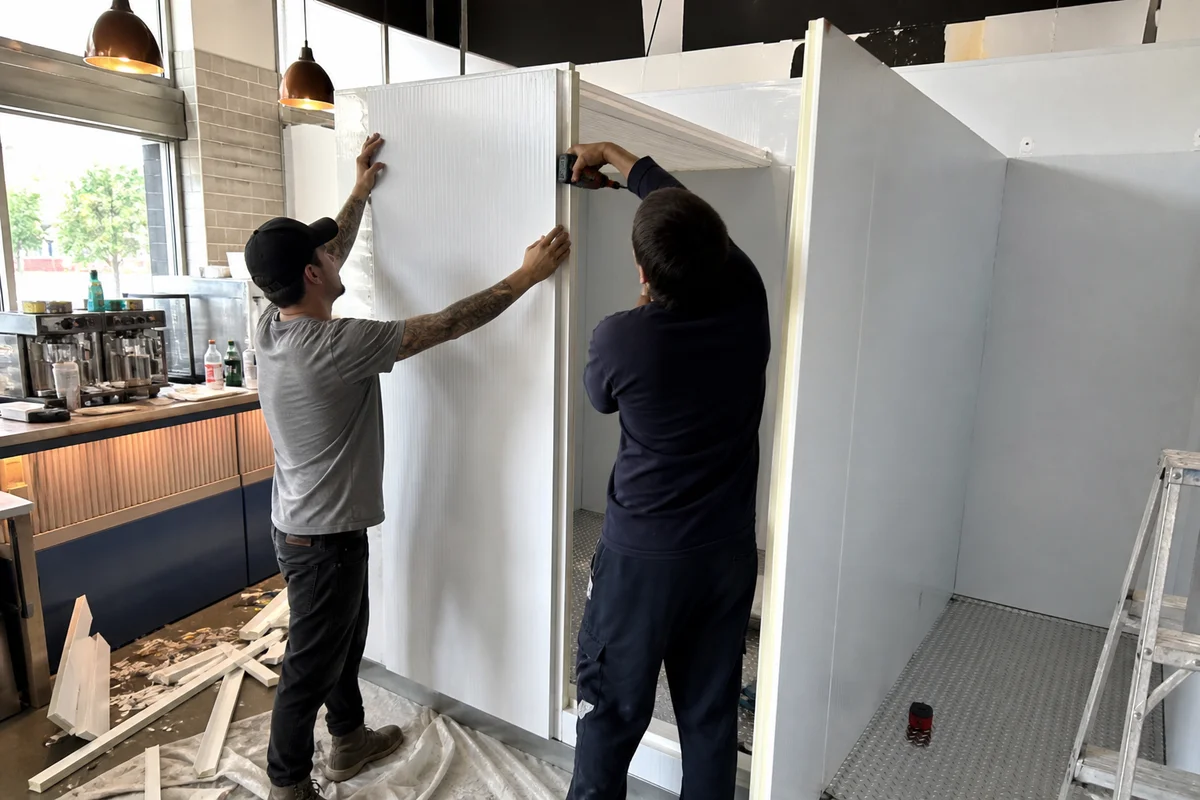
From a single walk-in to a full cold-storage expansion, we handle commercial refrigeration construction end to end: site assessment, design, permitting, assembly, and commissioning. As an Oregon CCB-licensed contractor we build walk-in coolers and freezers with proper insulation, cam-lock wall panels, drainage, and condensing-unit selection for restaurants, breweries, grocery, and healthcare facilities.
The part most operators underestimate is what happens before a single panel arrives. A walk-in is not furniture. It is a structural envelope with a refrigeration system attached, and everything about the building it goes into affects how it performs.
Design decisions that set your operating cost
Insulation and R-value. Panel thickness drives how hard the system works for the next fifteen years. A cooler and a freezer do not get the same specification, and skimping on the freezer to save on the quote is a decision you pay for monthly.
Floor and drainage. A floorless walk-in set on a proper screed line with a sealed vapor barrier costs less and gives you a flush entry, but it only works where the slab and drainage support it. Older Portland buildings frequently have floor drains laid out for a completely different use, and rerouting is part of the job rather than a surprise.
Door specification. Door count, swing, and traffic pattern decide how much warm air you pull in every shift. In freezer applications a heated door perimeter prevents the frost and sticking that eventually tears a gasket off.
Condensing configuration. A self-contained unit is simpler and cheaper up front but pushes heat and noise into your kitchen. A remote condensing unit on the roof or in a parking structure moves both outside at the cost of longer, insulated line runs and a siting conversation with the building. In dense urban kitchens, remote usually wins.
Permitting, code, and documentation
We build to NSF International and UL standards for food-contact environments, and as the licensed contractor of record we pull the permits and carry the inspections. What you get at the end is not just a working box, it is a paper trail your health inspector and your insurer will both accept.
Working around a live operation
Most builds happen in kitchens that are still serving customers. We phase the work, stage panels for off-hours delivery where loading zones are tight, and plan temporary cold storage when a box has to come down before the new one goes up. Coordinating that is a scheduling problem more than a refrigeration problem, and it is the part that decides whether a remodel feels manageable or miserable.
If you are still scoping capacity, start with our guide on choosing the right size walk-in cooler or freezer, then call us with a rough footprint in mind.
What's Included
- Full design, planning, and execution for new builds and expansions
- Walk-in cooler and freezer construction to NSF and UL standards
- Insulation, cam-lock panels, drainage, and vapor-barrier detailing
- Remote and self-contained condensing-unit configuration
- Oregon CCB-licensed build authority (#65271)