
Before Anything Gets Ordered
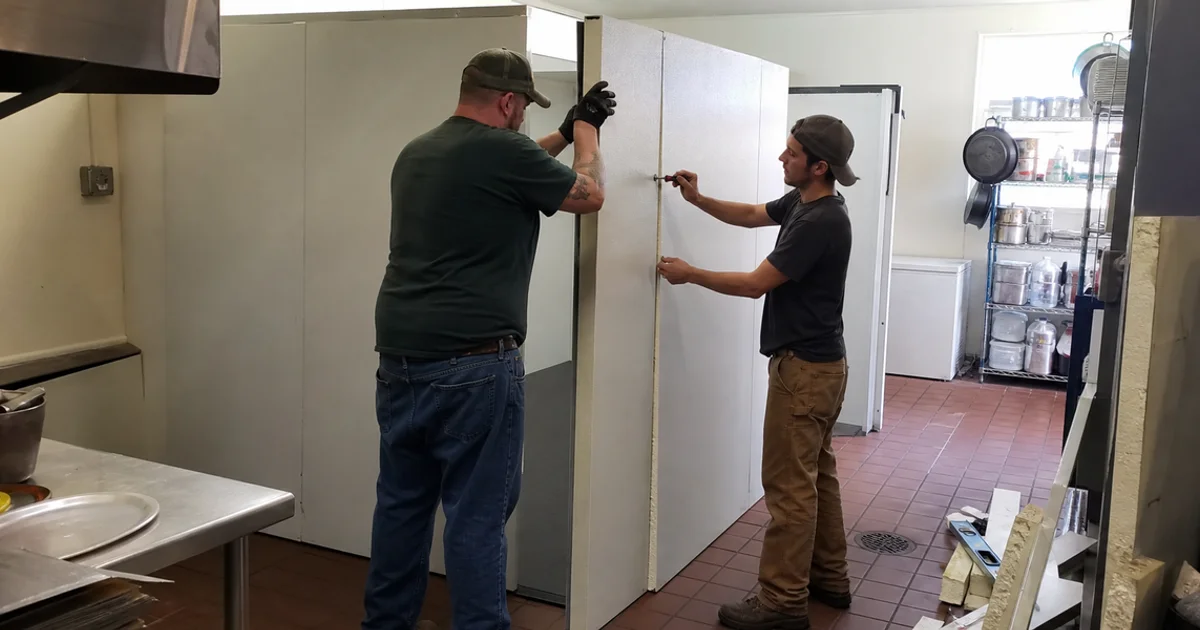
A walk-in cooler is not furniture you drop into a room. It is a structural envelope with a refrigeration system attached, and the building it goes into determines most of what the project costs and how long it takes.
Every project we run through refrigeration construction and installation starts with a site assessment covering the same questions:
Electrical capacity. Can the panel carry the new condensing unit? In Portland’s converted warehouse and century-old storefront stock, the answer is frequently no, and finding that out mid-install is what blows up a schedule.
Access route. Panels have to physically reach the space. Doorway widths, corner clearances, stair turns, and freight elevator dimensions all get measured before anything is ordered.
Floor and drainage. Is the slab sound and level? Where do existing floor drains sit? A cooler needs condensate drainage and, depending on the design, a floor drain positioned somewhere it can actually be used.
Condensing unit siting. Roof, exterior pad, or inside the space. Roof access, structural capacity, and building or landlord coordination all factor in.
Load. What is going in the box, at what temperature, how often does the door open, and how much warm product gets added at once. That determines refrigeration capacity, which is the number everything else follows from.
Design Decisions and What They Cost You Later
Insulation and R-value. Panel thickness sets how hard the refrigeration works for the life of the box. Coolers and freezers get different specifications, and thinning the freezer spec to save on the quote is a decision you pay for on every power bill afterward.
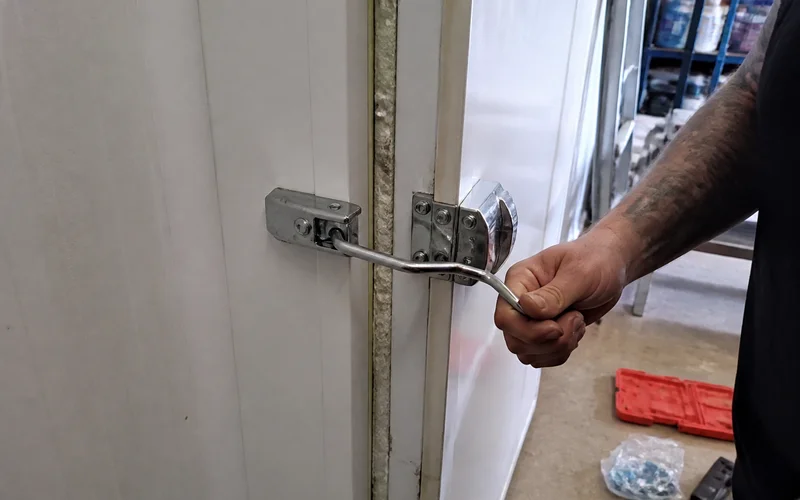
Panel system. Modern walk-ins use cam-lock panels: insulated panels with mechanical locks that pull the joints tight and seal them. Assembly is fast and the joints stay tight over time, which matters because a leaking joint is a permanent efficiency loss and a condensation problem.
Vapor barrier. The barrier keeps moisture from migrating into the insulation core. Get this detail wrong and the panels slowly waterlog, lose R-value, and eventually fail structurally. It is invisible when finished and expensive when done badly.
Floor approach. A floorless walk-in on a sound slab with a properly sealed screed line gives you flush entry, lower cost, and no threshold to wheel carts over. Freezers usually need insulated floor panels to prevent frost heave in the slab beneath.
Door specification. Door count, swing direction, and traffic pattern determine how much warm air you pull in per shift. Freezer doors generally need a heated perimeter to prevent frost sealing them shut and eventually tearing gaskets.
Refrigeration and Controls
Once the envelope is designed, the refrigeration follows. The main choice is remote versus self-contained condensing.
Self-contained units mount on or through the box and are simpler and cheaper, but they reject heat and noise into the room they sit in. In a tight kitchen that heat becomes somebody else’s problem, usually the HVAC system’s.
Remote condensing units go on the roof or an exterior pad with insulated refrigerant line runs back to the evaporator. Higher install cost because of the line runs and siting, but the heat and noise leave the building. In dense urban kitchens this is almost always the right answer.
Evaporator selection, expansion valve sizing, defrost method, and controls all follow from the load calculation. Get the load wrong and none of the downstream choices can compensate.
Permitting, Build, and Commissioning
| Phase | What happens | Typical driver of delay |
|---|---|---|
| Assessment and design | Measurements, load calc, layout, spec | Access to the space |
| Permitting | Submittal and review | Jurisdiction review time |
| Panel and equipment lead | Manufacturing and delivery | Custom sizes, door options |
| Assembly | Panels, floor, door, sealing | Site access and staging |
| Refrigeration | Line runs, condensing unit, electrical | Roof access, panel capacity |
| Commissioning | Charge, start, tune, verify | Very little, if the rest went right |
Commissioning is not optional
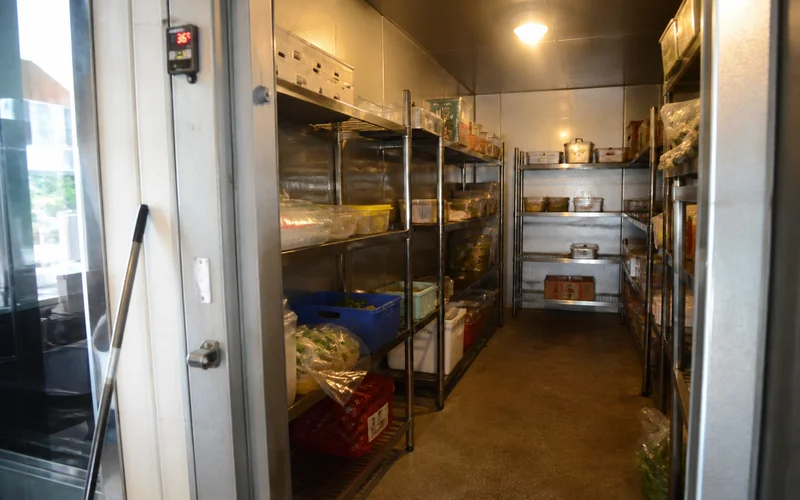
Starting a system is not the same as commissioning it. Commissioning means verifying pull-down time, holding temperature under load, defrost cycle completion, and superheat and subcooling at design conditions, then documenting all of it. A box that reaches temperature empty on a mild day has proved almost nothing.
Working Around a Live Operation
Most builds happen in kitchens that are still serving. We phase work, stage panel delivery for off-hours where loading zones are tight, and plan temporary cold storage when an existing box comes down first. That coordination is a scheduling problem rather than a refrigeration problem, and it is what decides whether a remodel feels manageable.
Still working out how big the box needs to be? Start with our guide on sizing a walk-in cooler or freezer before you call, and bring rough product volumes to the conversation.
What Gets Decided at the Load Calculation
The load calculation is where a build succeeds or fails, and it happens before anything visible does.
It accounts for heat entering through the panels, which is set by insulation and the temperature difference between the box and the room around it. Heat entering through the door, which is a function of how often it opens and for how long. Heat from lights, fan motors, and anything else running inside. And product load: how much warm product goes in, at what temperature, how quickly it has to come down.
That last one is where kitchens diverge most. A box that receives pre-chilled deliveries and holds them is a modest load. A box that regularly receives warm product straight from the line is a much larger one, and sizing it as though it only holds would give you a system that never quite catches up.
Get the calculation right and everything downstream follows. Get it wrong and no amount of good installation compensates.
After Handover
A new walk-in still needs the same care as an old one, starting immediately rather than in year three.
Keep the condenser clear. Confirm the door latches fully at close every night. Log temperatures so drift is visible early. Do not block airflow in front of the evaporator with product, which is the most common way a well-designed box underperforms.
Then put it on a maintenance schedule. The difference between a walk-in that performs like new at year eight and one that struggles at year four is almost entirely quarterly attention.
Ready to scope a build? Bring dimensions, product volume, and a target date.